A Home That Left Everyone Amazed | Regency Antilia – Daffodil Maharashtra
The homeowners of this residence at Daffodil Regency Antilia asked our designers to create a home that would impress family and friends. The homeowners were open to a variety of interior styles. We settled on a design scheme that combined modern and contemporary.
The homeowners discovered D’LIFE Interiors through Google and finalised on us after a thorough discussion with our team. From the initial discussion to the final handover, everything was done with professional guidance. The result was a home that not just met their expectation but also impressed their family and friends.
A Warm and Welcoming Living Space
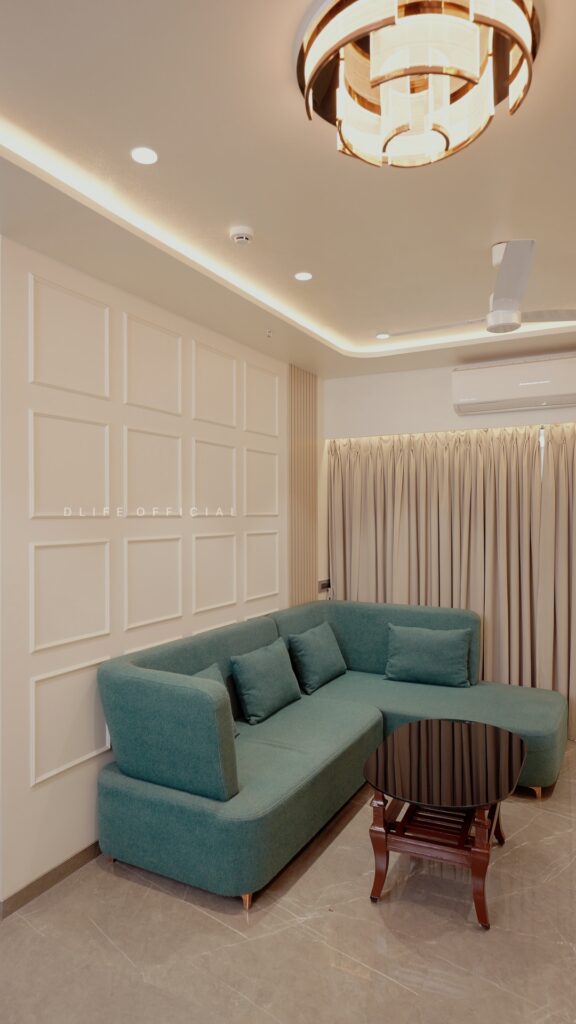
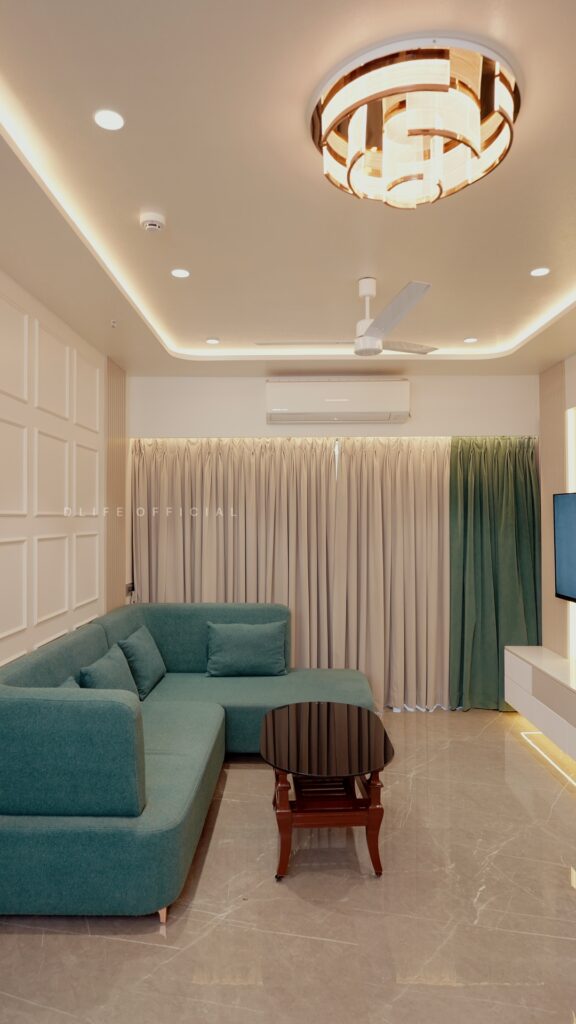
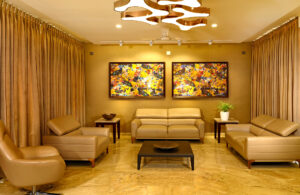
At the entrance is the living space with an elegant combination of soft neutral shades and comfortable furniture. The L-shaped sofa in teal upholstery adds a refreshing touch to the understated palette. The generous seating it has makes the space perfect for everyday relaxation. The walls feature panel mouldings and refined architectural character. The room also features floor-to-ceiling curtains while maintaining a cohesive look.
Another highlight of the living room is the TV unit. It combines vertical wooden panelling and warm integrated lighting. The TV is positioned against a light-toned backdrop. The combination of illumination and clean lines gives a distinctly contemporary appeal.
A Dining for Everyday Togetherness
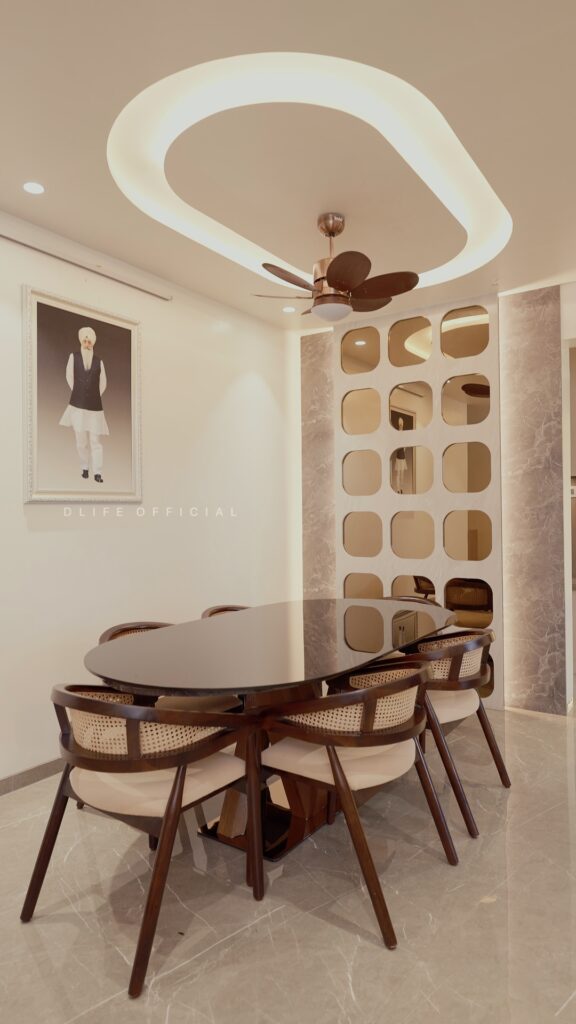
The dining room carries the same warm and contemporary design language. The dining arrangement provides comfortable seating for everyday conversations and meals. With its detailing and textures, the wooden dining furniture brings an organic statement into the interior. The ceiling has an illuminated curved detailing that defines the dining space. This gives a sense of distinction. The dining also has a design element in a distinctive pattern – rounded-square openings adding depth and visual interest to the space.
Bedrooms that Carry Distinctive Design Personality
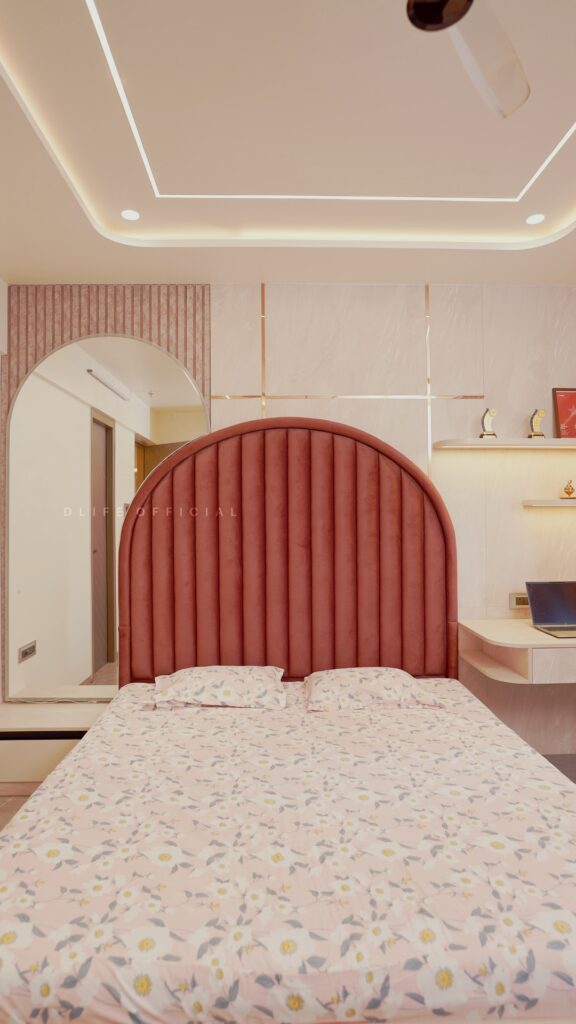
The bedrooms of this home in Daffodil Regency Antilia bring their own character. The overall palette is warm with natural, looking textures and accent colours.
One of the bedrooms features a rust-toned upholstered headboard and an arched profile. The bedroom also has a vertical channel detailing. The rich colour stands out, creating a balanced contrast against the soft beige wall. Furthermore, we have added a floating work desk along the wall. This makes the space practical. There is an open display shelf that provides room for books and decor. Neutral curtains complete the comfortable setting.
The second bedroom takes a different approach. The walls over the headboard have a botanical feature. The floral pattern has an artistic element and adds personality to the room. The upholstered headboard adds a refreshing touch and a refreshing contrast. We have also added a wardrobe to offer practical comfort.
The Parallel Kitchen
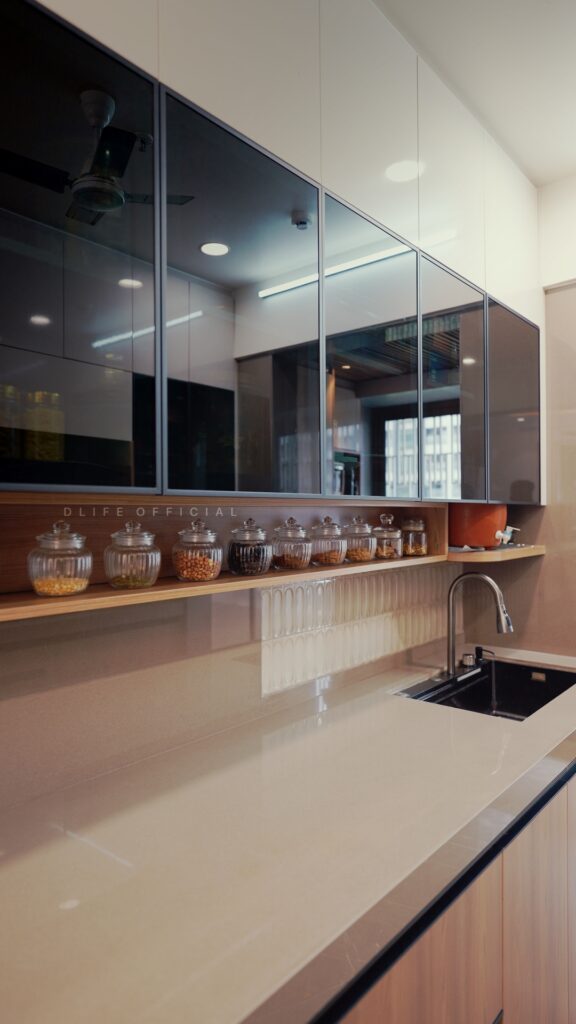
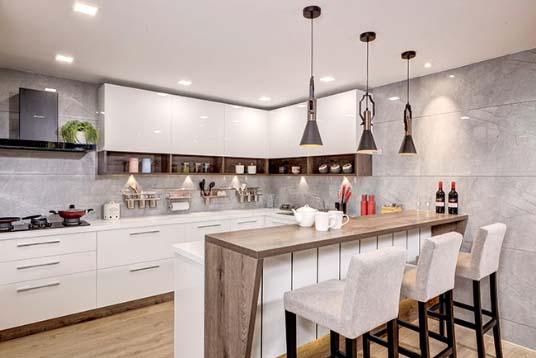
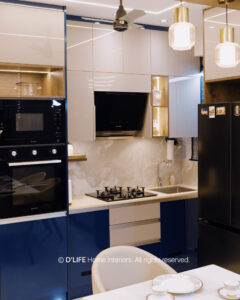
The parallel kitchen is another design aspect of this home in Daffodil Regency Antilia. With two facing counters, this kitchen supports convenient workflow. With organised work zones and cabinetry, this kitchen maintains an orderly cooking environment.
The Cohesive Design scheme of Daffodil Regency Antilia
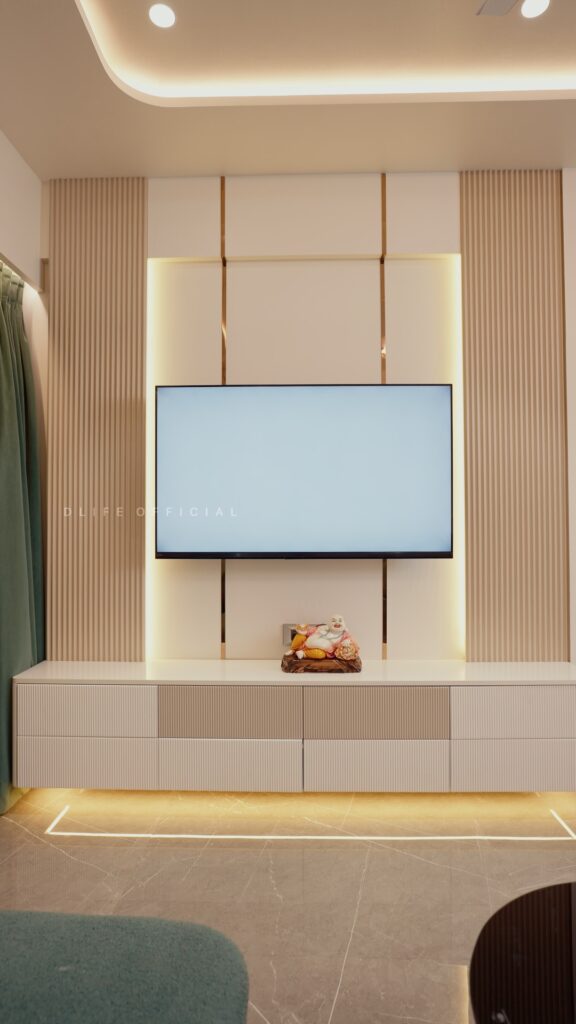
One of the defining aspects of this home in Maharashtra is the way different colours and finishes work together. The wooden finishes introduce warmth. With the project including varied textures, floated TV consoles, headboards, and wallpapers, each element has visual richness. Lighting further enhances these finishes.
At D’LIFE interiors we believe that an interior project is not just about the design aspects but also about the function and finished spaces. From understanding the homeowners’ requirements to delivering the perfect space that they can enjoy, D’LIFE makes sure that every project is perfectly executed to create homes that leave everyone amazed.
Search
Categories
- Apartment Interior Works
- Bangalore Interior Designers
- Celebrity Home Interiors
- Cochin Interior Design
- Contemporary Home Interiors
- Customized Modular Kitchen
- Furniture Maintenance
- Home interior review
- Home Interiors
- Home Interiors in Chennai
- home interiors in kannur
- Interior Design Ideas
- Interior Design in Kerala
- Interior Designers Hyderabad
- Interior Designers in Mysore
- Kitchen Interior Design
- Modern Kitchens
- Uncategorized
Most Popular Post
Recent Posts
- A Home That Left Everyone Amazed | Regency Antilia – Daffodil Maharashtra
- Modern Home Interiors with a Contemporary Kitchen and Elegant Living Spaces in Bengaluru
- Tips for Maximising Low Carpet Area in Your Mumbai Home
- Modern Home Interior Design Ideas for Gurugram Homes
- Why Factory-Manufactured Interiors Offer Better Quality Than Traditional Carpentry